Permasteelisa completes façades of One Olympia office and citizenM hotel
The façade firm installed close to 30,000 sqm across the two buildings, part of Olympia's £1.3bn redevelopment in west London.

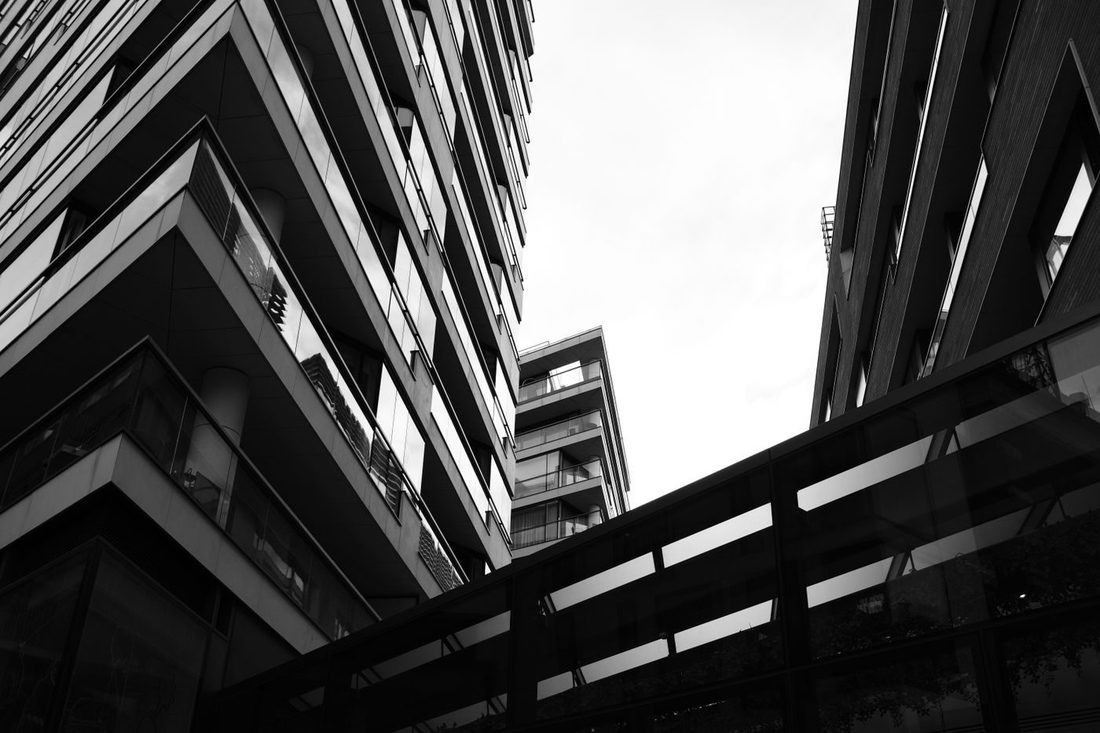
Façade specialist Permasteelisa Group has finished the exteriors of two buildings at Olympia in west London: the One Olympia office block and the citizenM London Olympia hotel. Both form part of the venue's £1.3bn redevelopment.
The company designed, made and installed close to 30,000 sqm of façade across the two buildings. The designs were created by Heatherwick Studio and SPPARC, with Laing O'Rourke as main contractor.
One Olympia is a 14-storey office building that sits on a podium above the exhibition halls. Its façade is made up of curved, stepped layers, with zinc-coloured panels on the upper floors. It also includes sliding glass doors and glass balustrades for the landscaped terraces.
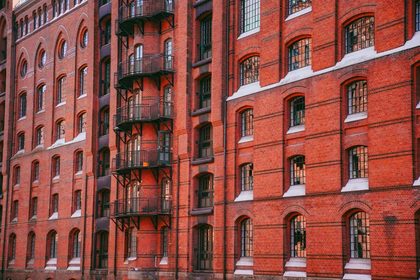
The 146-room citizenM hotel sits on a new rooftop extension above the Victorian National Hall. Its glass-and-steel façade panels were made off site, lifted into place and fitted onto a reinforced frame above the historic building.
Jalal Fitoury, CEO for Europe at Permasteelisa Group, said: "Blending contemporary aesthetics with the industrial backdrop of the 140-year-old exhibition halls, and combining heritage architecture with high-tech modern engineering has brought our specialised expertise to the fore."
The redevelopment also includes a new International Convention Centre, which has appointed Aztec as its AV partner.